






In the world of precision manufacturing, perfection is a goal, but variation is a reality. No two parts are ever truly identical. The key to successful engineering is managing this variation within an acceptable range. This is the science and art of setting tolerances. Understanding metal stamping tolerances is crucial for any engineer, as it directly impacts a part's function, fit, and cost. This practical guide will explore the fundamentals of tolerances and help you create more effective engineering specifications.
What Are Manufacturing Tolerances? The Fundamentals
What are manufacturing tolerances? At its core, a tolerance is the permissible limit or limits of variation in a physical dimension of a part. It is the difference between the maximum and minimum allowable limits.
Defining Tolerance: The Allowable Range of Variation
When a drawing specifies a dimension as 10.00 mm ±0.1 mm, it doesn't mean the part must be exactly 10.00 mm. It means any measurement between 9.90 mm (minimum limit) and 10.10 mm (maximum limit) is acceptable. This ±0.1 mm is the allowable variation.
Dimensional Tolerances vs. Geometric Tolerances (GD&T)
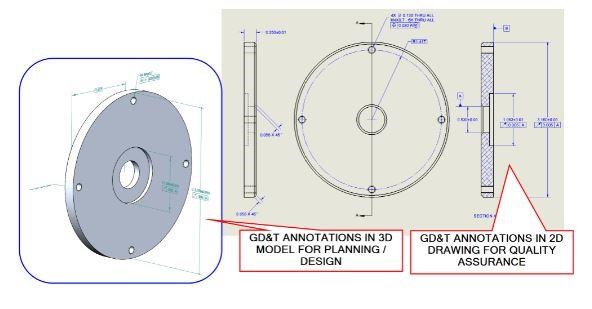
While dimensional tolerances control size (length, width, diameter), Geometric Dimensioning and Tolerancing (GD&T) controls form, orientation, and location. GD&T specifies how flat, straight, parallel, or concentric a feature must be, which is critical for complex assemblies where parts must interact perfectly.
Key Factors that Influence Stamping Tolerances
What factors influence tolerances? Achieving tight tolerances in metal stamping is a complex interplay of material, machinery, and tooling. Understanding these factors helps in setting realistic expectations.
Material Properties: Thickness, Hardness, and Springback
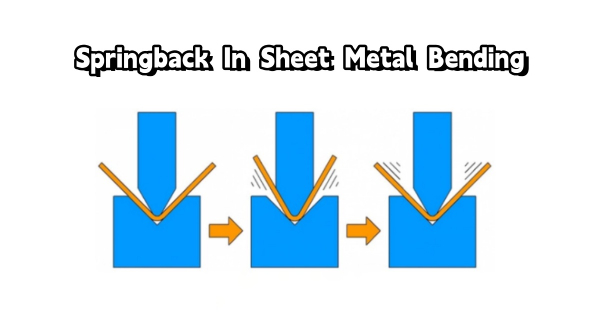
The raw sheet metal itself is a major variable. Variations in material thickness or hardness can affect how it forms. More importantly, every material has a degree of springback—the tendency to partially return to its original shape after being bent. This must be compensated for in the tool design.
Tooling Quality and Wear
The quality of the stamping die is paramount. A high-precision, robust die will produce more consistent parts. Over time, even the best tooling quality will degrade. Tool wear is a natural process that can gradually cause dimensions to drift, requiring regular maintenance.
Press Condition and Speed
The condition of the stamping press, including its rigidity and alignment, also plays a role. The speed at which the press operates can affect how the material flows and forms, influencing the final part's dimensional accuracy.
A Look at Standard Tolerances for Sheet Metal Stamping
While every part is unique, industry standards provide a good baseline for what is considered commercial or precision tolerance. What are standard tolerances for sheet metal? Here are some general guidelines.
Typical Tolerances for Linear Dimensions
For non-critical linear dimensions on a typical stamped part, a standard commercial tolerance might be in the range of ±0.15 mm to ±0.30 mm. Achieving tolerances tighter than ±0.10 mm is considered precision work and will increase costs.
Standard Tolerances for Hole Diameters and Locations
The location and diameter of punched holes can generally be held to a tighter tolerance, often within ±0.05 mm to ±0.12 mm, as this is a more direct cutting operation.
Angular and Bend Tolerances
Due to the effects of springback, bend angles are often the most difficult to control. A typical tolerance for a 90-degree bend might be ±1 degree. Achieving anything less than ±0.5 degrees requires very precise tooling and process control. For a review of your specific design, you can consult with Pengce Metal's engineering team.
The Hidden Cost of Tight Tolerances
One of the most common mistakes in design is over-tolerancing—specifying tight tolerances where they are not functionally required. This can dramatically and unnecessarily increase the cost of tolerances.
How Tighter Tolerances Increase Tooling Costs
To achieve tighter tolerances, the stamping die must be built to a much higher standard of precision, often requiring more complex stages and more expensive machining processes. This directly increases the upfront tooling cost.
The Impact on Production Rate and Scrap Rate
Holding very tight tolerances may require running the press at a slower speed and performing more frequent in-process inspections. It can also lead to a higher scrap rate, as more parts may fall outside the narrow acceptable range. Both factors increase the final part price.
The "As Loose As Possible, As Tight As Necessary" Principle
The golden rule of tolerancing is: "As Loose As Possible, As Tight As Necessary." Only apply tight tolerances to the critical features that directly impact the part's function, fit, or safety. For all non-critical features, specify a more liberal, commercial tolerance.
Specifying Smart Tolerances for Optimal Results
Creating effective engineering specifications is about finding the sweet spot between performance and cost. It requires a deep understanding of both the product's functional needs and the realities of the precision manufacturing process. The best way to achieve this is through early and open communication with your manufacturing partner. What's the tightest tolerance you've ever had to achieve on a stamped part? Share the challenges you faced in the comments!
Your Engineering Specification Questions Answered
How should I properly specify tolerances on my engineering drawings? How to specify tolerances?Clearly indicate them on your 2D drawings next to the relevant dimension. Use a title block for general tolerances and call out specific, tighter tolerances on critical features. If using GD&T, ensure all symbols and datum references are clear and correct according to standards like ASME Y14.5.
Can secondary operations like machining achieve tighter tolerances than stamping alone?Yes. If a specific feature requires a tolerance that is beyond what stamping can economically achieve, a secondary machining operation (like reaming or milling) can be added. This hybrid approach is a common solution for achieving ultra-high precision on critical features.
Do different materials (e.g., aluminum vs. steel) hold tolerances differently? Can different materials hold tolerances differently?Absolutely. Softer, more ductile materials like aluminum are often easier to form consistently. Harder materials, especially high-strength steels, exhibit more springback, making bend angle tolerances more challenging to control.
What information does Pengce Metal need to confirm if a tolerance is achievable?To confirm a tolerance, we need a complete technical drawing, the specified material and its thickness, and an understanding of the feature's function. Our engineers will then perform a Design for Manufacturability (DFM) review to assess feasibility. Submit your design for a free DFM analysis today.